
A lot of businesses know something is not quite right about their workspace. The layout feels awkward, the meeting rooms are always the wrong size, or the whole place just looks tired. But there is often real uncertainty about whether the situation calls for a full workplace refurbishment or something simpler.
This post answers that question directly. It also covers what a refurbishment actually involves, the signs that tell you it is time, and what the process looks like when it is done well.
What a Workplace Refurbishment Actually Involves
A workplace refurbishment is not just a fresh coat of paint. It covers any work that meaningfully improves the function, appearance, or layout of an existing office or commercial workspace. That can range from reconfiguring partitions and upgrading flooring to a complete overhaul of a space’s mechanical and electrical systems, joinery, glazing, lighting, AV, and branding.
The scope depends entirely on the building and the brief. Some refurbishments are targeted: replace the flooring, upgrade the lighting, create a better breakout area. Others are more comprehensive, particularly when a business has outgrown a space or taken on new premises that need to be transformed from scratch.
It is also worth understanding the difference between a refurbishment and a fit-out. A refurbishment improves what is already there. A fit-out starts fresh in a new or empty space. Both fall within our workplace refurbishment services, and the process for both starts in the same place: a proper brief.
Signs Your Office Actually Needs One
Not every workplace needs a full refurbishment. There are patterns worth paying attention to, though.
Staff are not using the space. If your team is working from home whenever possible and there is no obvious policy reason, the workspace itself could be part of the problem. People notice when an office feels neglected, and they vote with their feet.
The space no longer reflects the business. Brands evolve. If your office looks like a company you were five years ago, there is a growing gap between how you present yourself externally and the environment your staff and clients actually experience.
The layout does not match how you work. Open plan made sense when everyone sat at a desk all day. Hybrid working, collaborative projects, and video calls have changed that significantly. A workspace that has not been reconfigured to match how people actually use it will always feel like a compromise.
You have just signed a new lease. This is perhaps the clearest trigger. Moving into a new space without properly fitting it out to suit your business is a missed opportunity, and it creates problems that only get harder to fix the longer you leave them.
Tailors Corner: a Full Fit-Out for LeoVegas and BetMGM in Leeds
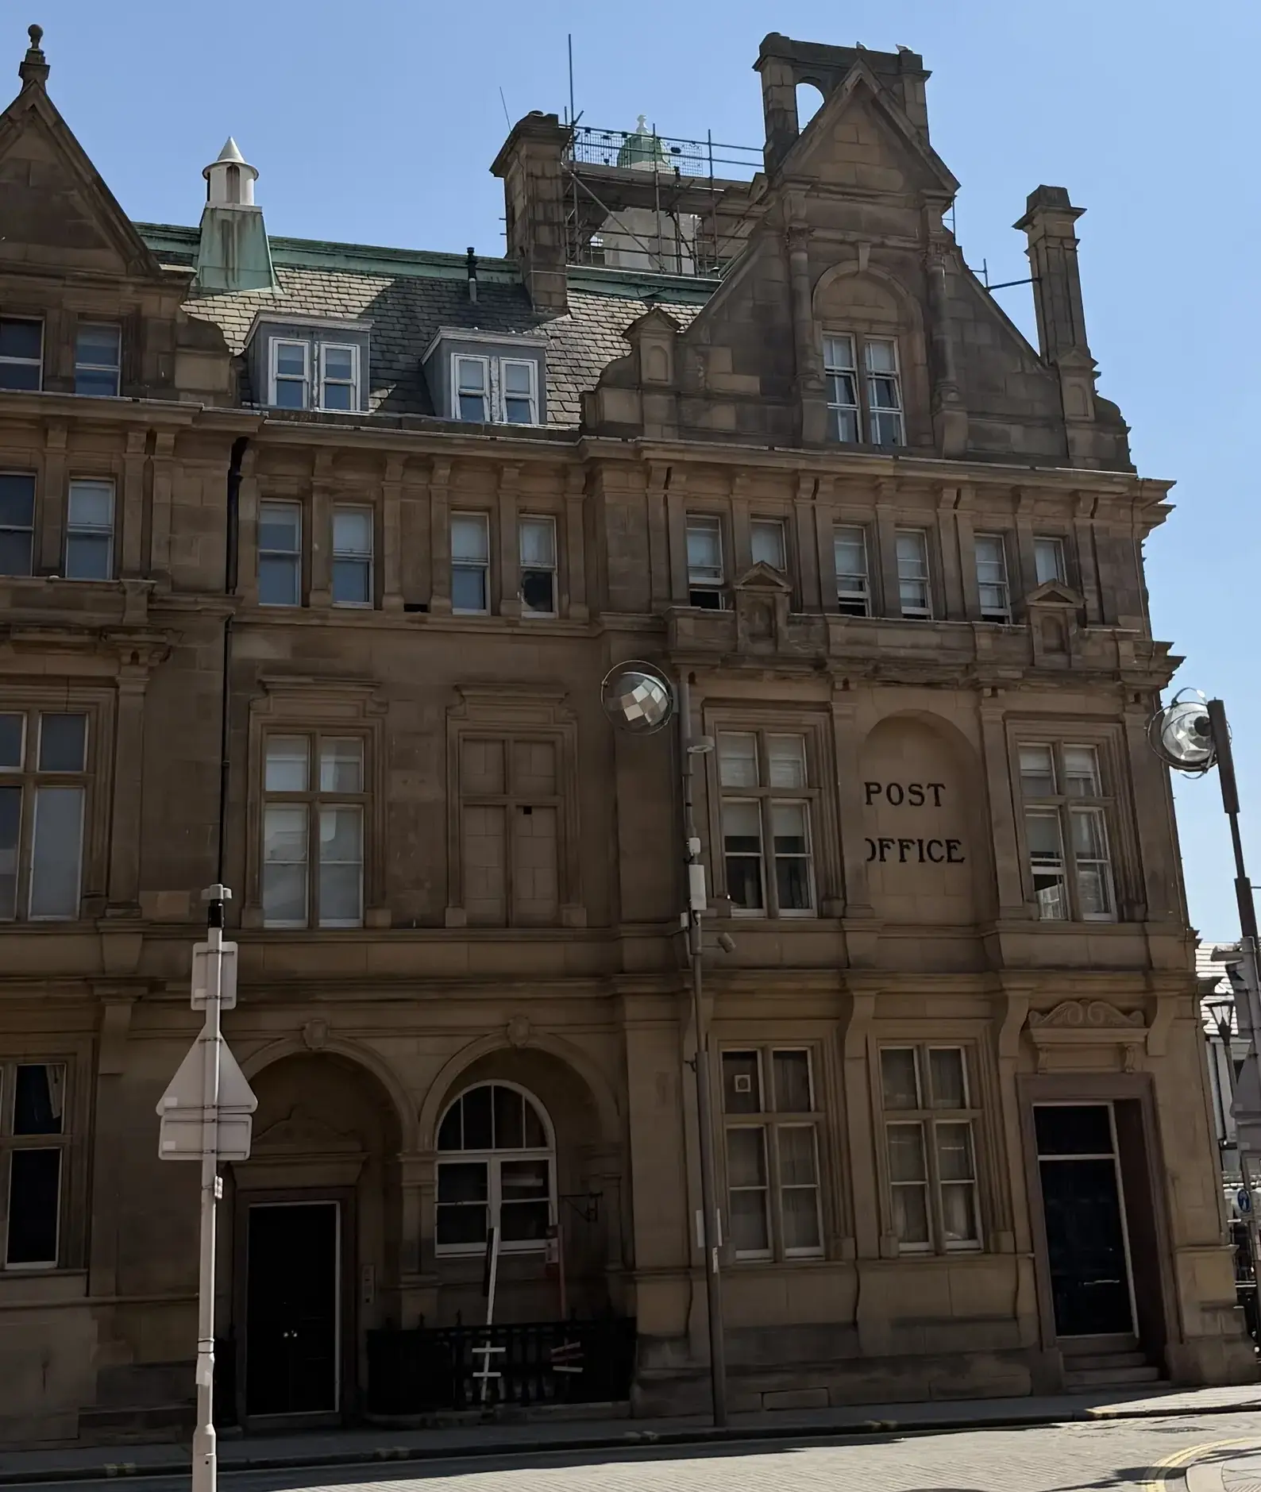
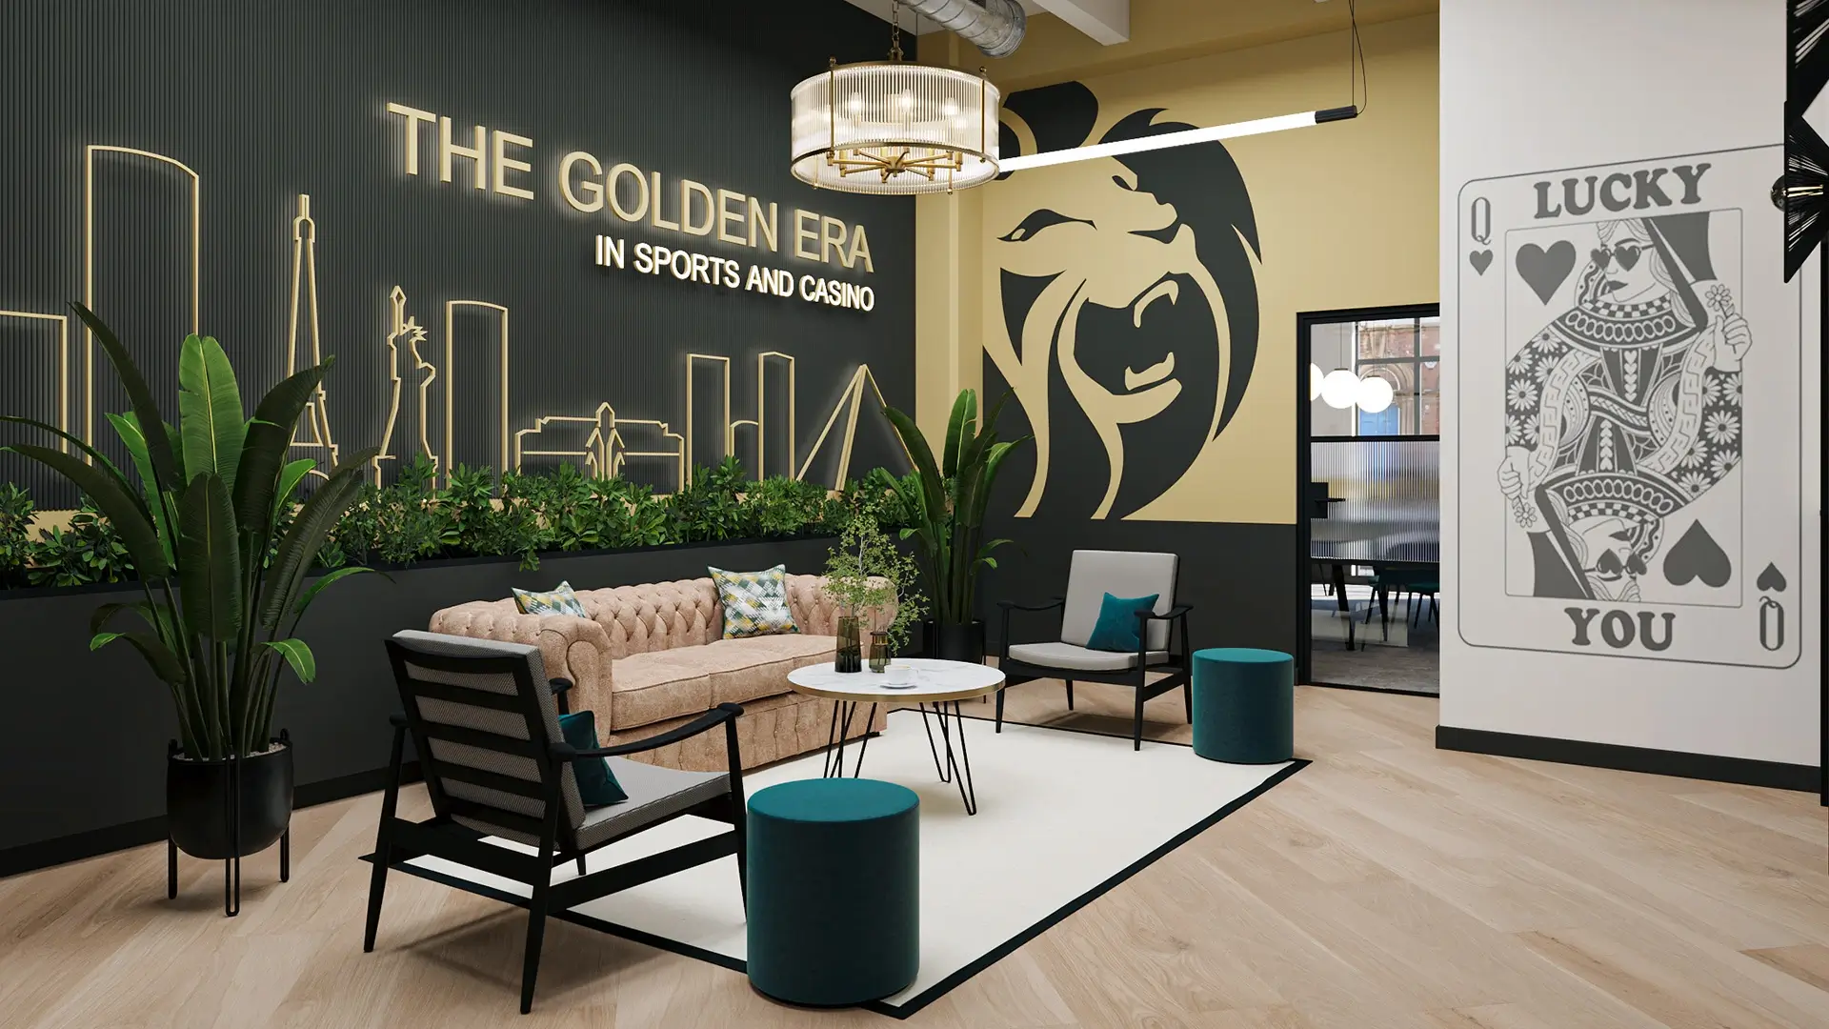
When LeoVegas and BetMGM signed a new lease on a stunning premises at Tailors Corner in Leeds city centre, they came to us with concept designs and a need for a full turnkey solution. From the initial enquiry, we had designs completed, approved, and all works finished within 16 weeks. The on-site programme ran for eight weeks at a project value of £280,000.
The scope was substantial. Works included full electrical, data, lighting, and AV installation (delivered by our sister company Direct Technology UK), mechanical alterations, bespoke joinery and fitted furniture, Crittall glazing partitions, decoration with branded signage, a custom LED Vegas Skyline design, mixed flooring with carpet tiles and LVT, and complete furniture supply and installation.
The challenges were real. Furniture lead times required a visit to the manufacturers in London to keep the programme on track. The curved partitions and glazing needed precise radius calculations to get right. Low ceilings in the basement meant adapted fitted furniture and AV throughout. Because the building sits on the corner of two busy public transport routes in Leeds city centre, all deliveries and waste removal were managed out of hours.
The result speaks for itself.
“From the outset, EDD stood out as the clear choice for the design and build of our new office. Having already engaged with several other companies, we found EDD to offer the best combination of quality and cost-effectiveness within our budget. The project was delivered on time, with a stunning finish that has exceeded our expectations. One of the standout aspects of working with EDD was the open book approach. There were no hidden costs, and we had full transparency throughout. This gave us complete confidence that we were receiving real value for money in every area of the build.”
– Sarah Carr, Head of Legal, LeoVegas & BetMGM
What to Think About Before Starting a Workplace Refurbishment
A workplace refurbishment is an investment, and it deserves proper preparation. A few things worth working through before you appoint anyone:
Budget. Know what you are working with, and be honest about it with your contractor from the start. An open book approach, like the one Sarah describes above, only works when both sides are transparent from day one.
Timeline. How much disruption can the business absorb? A phased programme keeps operations running. A tight deadline requires a contractor with the resource and experience to deliver under genuine pressure.
Design versus turnkey. Some businesses come with a clear design brief and just need someone to build it. Others want a contractor who can take a concept and run with it end to end. Knowing which one you need before you start the conversation will save time on both sides.
For a broader steer on what to look for before appointing anyone, our post on what nobody tells you about hiring a commercial refurbishment contractor is a good starting point.
Ready to Look at Your Workspace Differently?
If your office is overdue an upgrade, or you have just taken on a new space and need it turned into somewhere your team will actually want to be, we would be glad to help. Take a look at our recent projects or get in touch with the team to start the conversation.